Home / Services / Hardscape
Patios, walkways & hardscape
Patios, front walks, steps, seat walls and retaining walls that still sit flat after ten Cleveland winters. Six inches of compacted #304 underneath, pitch that moves water away from the house, and joints that stay locked in.
What’s included
What a patio install includes
- Excavate the work area to the planned depth for the load and the soil.
- Install stabilization fabric over the prepared subgrade.
- Place and compact #304 limestone base in lifts.
- Screed a 1-inch bedding course of washed sand or #8 chip.
- Set the surface, cut edges, and install spiked edge restraint or a soldier course.
- Sweep and set polymeric sand in the joints.
- Haul and dispose of spoil within the stated allowance.
Materials
What we set
| Bluestone | Natural cleft or thermal, pattern-cut or irregular |
| Clay paver | Through-body color, does not fade |
| Concrete paver | Widest size range, best cost per square foot |
| Retaining wall | Segmental block, boulder, or natural stone |
| Steps | Solid tread stone or block-and-cap |
| Aggregate | #304 base, #8 or #57 as the section calls for |
Walls
Walls fail because of water
Almost every failed wall we are called to look at has the same story: no drainage stone behind it, no outlet, and a first course set on soil instead of compacted aggregate. Saturated soil is heavy, and it freezes and pushes.
- Compacted leveling pad below grade, full width, with the first course buried.
- Clean drainage stone behind the face with perforated pipe daylighted to an outlet.
- Geogrid into the retained soil where height and surcharge call for it.
- Backfill compacted in lifts as the wall rises.
- Walls above roughly 4 feet, or carrying a load above them, need an engineered design and a permit. We tell you before you are surprised by it.
Work
Hardscape projects
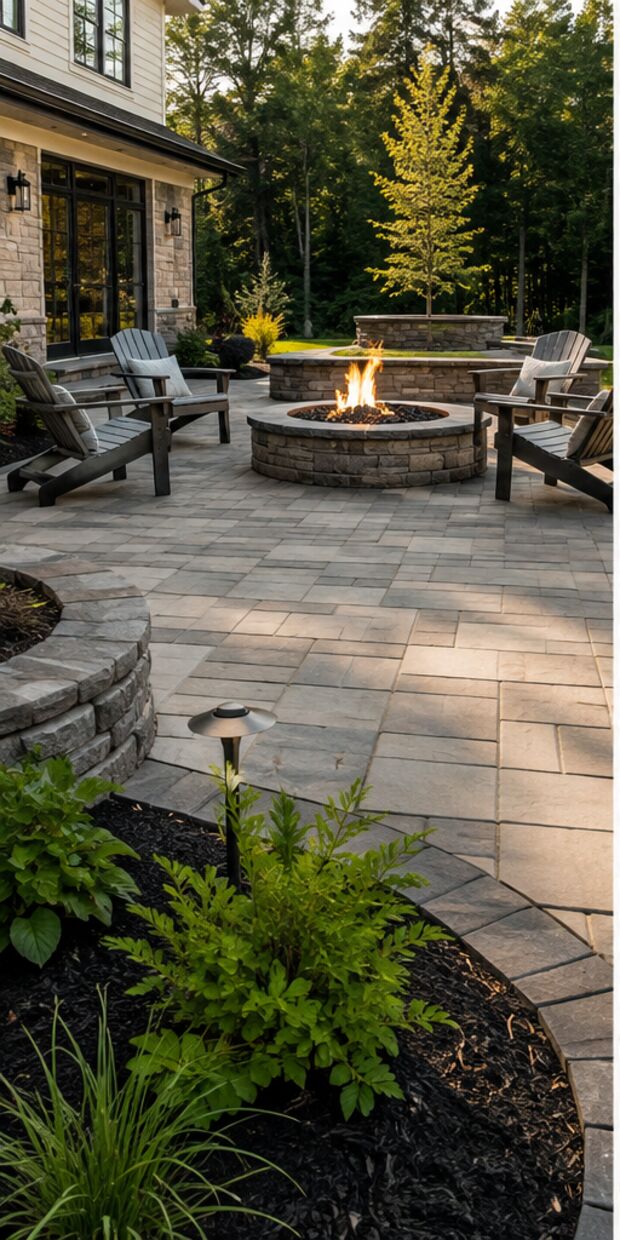 After
AfterGet it drawn before you get it priced.
We measure, check where the water goes, and put the depths and tonnages in writing.